
Bert Barnes
REALTOR®

BEDS4
BATHS2 full 1 partial
SQUARE FEET1,859
MLS#964736
STATUSActive
PROPERTY TYPERental - Single Family
SUBDIVISIONFairlea Estates
SCHOOLBeavercreek
Property Description
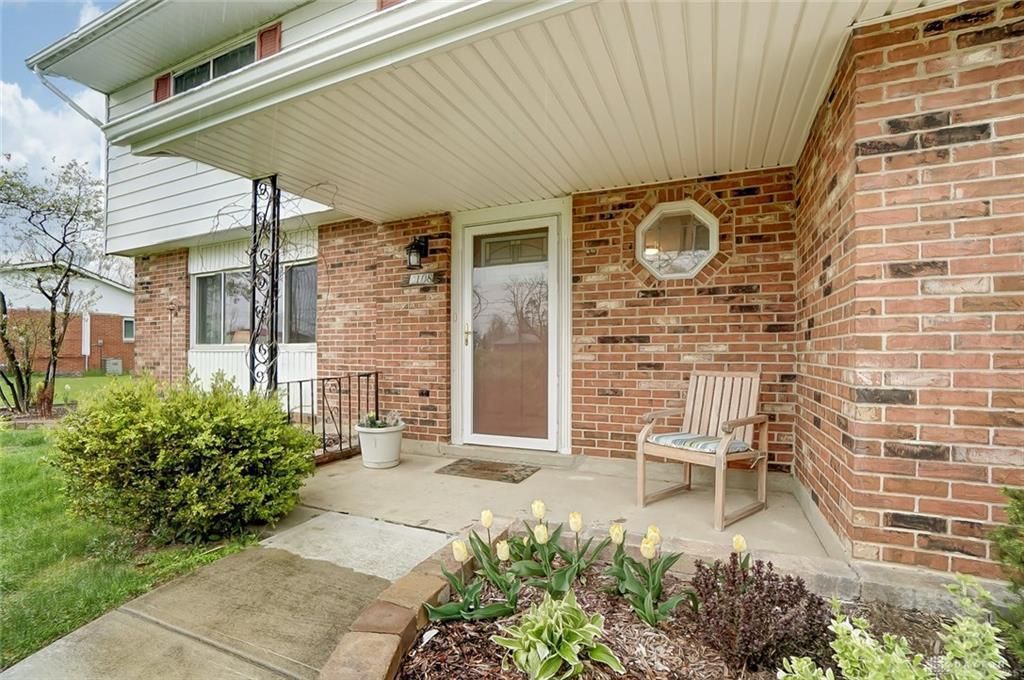
This gorgeous home has been completely updated in the past few years! Kitchen includes plenty of cabinets, granite counters, breakfast bar & SS appliances. Family room features gas fireplace & opens to the covered and open patios, & expansive fenced yard. Spacious living room, dining room and half bath complete the first floor. Upstairs you'll be welcomed by hardwood floors throughout. Master suite with it's own bath, plus 3 more bedrooms share a hall bath. All bathrooms have been stylishly remodeled! Newer furnace & AC provide year-round comfort. Plenty of off-street parking on the driveway plus a 2 car garage. Beautiful patio and fenced back yard. Convenient to WPAFB, WSU, Soin Hospital, area parks, shopping, dining & highway access. Price includes $60 per month resident benefits package which includes a tenant asset protection policy. Mowing service paid by owner. Available now. One year minimum lease. No smoking on the property. Up to 2 dogs or cats may be allowed with owner's approval. Pet fee is $50 per pet per month. Apply online - all prospective residents age 18 or older must apply.
Property Features
Property Type: Rental - Single Family
Cooling: Central
Fenced: Yes
Fireplaces: 1
Garage: 2 car attached
Heating: Forced Air, Hot Water/Steam, Natural Gas
Lot Size: 0.46 Acres
Stories: 2.0
Feature Descriptions
Appliance Features: Dishwasher, Garbage Disposal, Microwave, Range, Refrigerator, Water Softener
Basement Features: Slab
Exterior: Brick, Frame
Fireplace. Features: Gas, Inoperable, One
Garage Features: 2 Car, Attached, Opener
Outside Features: Fence, Patio, Porch
Utilities: 220 Volt Outlet, Public Water, Natural Gas, Sanitary Sewer
Room Sizes
Entry Room: 8 X 6 Level - Main
Living Room: 16 X 13 Level - Main
Dining Room: 11 X 11 Level - Main
Kitchen: 18 X 8 Level - Main
Family Room: 19 X 10 Level - Main
Primary Bedroom: 13 X 11 Level - Second
Bedroom: 11 X 10 Level - Second
Bedroom: 11 X 10 Level - Second
Bedroom: 10 X 9 Level - Second
Local Schools
School District: Beavercreek
Listed By / Shown By
Listed By
Agency Name: Coldwell Banker Heritage
Agency Phone: (937) 434-7600
Shown By
Agent Name: Bert Barnes
Agent Phone: (937) 573-9165
Agency Title: Garden Gate Realty


Bert Barnes
Cell: (937) 573-9165
Email Me
Privacy Policy / DMCA Notice / ADA Accessibility


This site is hosted, designed and copyright
© 1994 - 2026 by
Delta Media Group, Inc. -- Patent Pending --
2108 N Fairfield Road | MLS# 964736
This property located at 2108 N Fairfield Road, Beavercreek, OH 45431 is currently listed for rent with an asking price of $2,300 / Monthly. N Fairfield Road is located within the Beavercreek school district. Search Beavercreek real estate on bertbarnes.gardengaterealty.com today.